Conformal coating testing: Inspection Methods and Quality Assurance
Conformal coating testing ensures printed circuit board (PCB) protective layers meet quality standards through visual inspection, UV fluorescence examination, automated optical inspection (AOI), thickness measurement, adhesion testing, and environmental validation. These tests verify coating coverage, thickness uniformity, defect absence, and long-term protection performance in automotive, aerospace, medical, and industrial electronics applications.
Why Conformal Coating Testing Matters
Conformal coatings protect PCBs from moisture, dust, chemicals, thermal stress, and corrosion. Common materials include acrylic, silicone, polyurethane, epoxy, and Parylene, each offering unique protective properties. Even the best coating materials fail if improperly applied—uneven thickness, bubbles, cracks, or incomplete coverage compromise protection and cause field failures.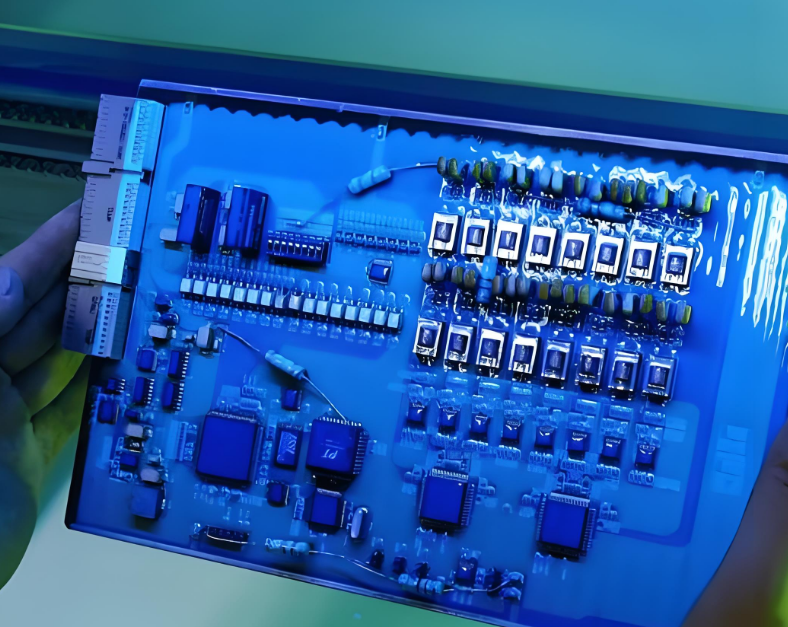
Testing is critical because:
- Electronics operate in increasingly severe environments
- Safety-critical applications demand high reliability
- Miniaturization requires closer track spacing and higher voltage gradients
- Coating defects can cause immediate or delayed circuit failures
- Industry standards (IPC Classes 2 and 3) mandate coating quality
Primary Inspection Techniques
Visual Inspection
The most fundamental method involves trained operators examining coated PCBs under magnification (typically 10x-20x) with white or angled lighting to identify obvious defects.
Defects detected:
- Uneven coating or coverage gaps
- Bubbles and voids
- Cracks and delamination
- Orange peel texture (rough, uneven surface)
- Fisheyes (small circular defects)
- Foreign object debris
- Coating on keep-out zones
Advantages: Simple, low-cost, requires minimal equipment, suitable for low-volume production.
Limitations: Subjective results dependent on inspector experience; fine defects in shadowed areas may be missed; lacks traceability.
Best practice: Use standardized lighting conditions, follow IPC-A-610 acceptance criteria, and maintain documented inspection procedures.
UV Fluorescence Inspection
Most modern conformal coatings contain fluorescent tracers that glow under ultraviolet light (typically 365 nm wavelength). UV blacklight illumination reveals coating coverage immediately.
Applications:
- Fast verification of overall coverage
- Identification of thin or missing coating areas
- Detection of gaps in shadowed or hard-to-reach board areas
- Visual confirmation of coating uniformity
Advantages: Rapid inspection, highlights defects invisible to naked eye, effective for overall coverage verification.
Limitations: Only works with coatings containing fluorescent additives; cannot measure thickness or detect internal bubbles; requires dark inspection environment.
Best practice: Combine UV inspection with other methods for comprehensive analysis; ensure UV lamp operates at correct wavelength for optimal fluorescence.
Automated Optical Inspection (AOI)
High-volume production uses AOI systems with high-resolution cameras and advanced software algorithms to scan coated PCBs for defects with precision and repeatability.
System capabilities:
- 6-axis collaborative robot (COBOT) for flexible inspection angles (up to 90°)
- Multi-focal vision for inspection range from 5mm to 200mm
- High-resolution imaging (as fine as 14μm/pixel)
- UV-white (UVW) module for conformal coating inspection
- Automated defect classification and documentation
Advantages: High accuracy and repeatability; eliminates human error; processes large batches quickly; provides data logging and traceability; can inspect multiple coating types.
Limitations: High initial equipment cost; requires technical expertise for setup; may struggle with complex board geometries; needs regular calibration.
Best practice: Use for critical applications requiring consistency; integrate with production line via SMEMA connectivity; connect to Manufacturing Intelligence systems for Industry 4.0 compliance.
Thickness Measurement Methods
Coating thickness directly affects protection levels. Industry standards specify acceptable ranges:
- Liquid coatings: 25-127 micrometers (1-5 mils)
- Parylene coatings: 10-20 micrometers
Non-Destructive Methods
Eddy-Current Gauges: Measure thickness by detecting electromagnetic field changes on conductive substrates. Accurate and suitable for production quality control.
Ultrasonic Thickness Gauges: Use sound wave reflection for non-conductive surfaces. Suitable for various coating and substrate combinations.
Optical Interference Meters: Use light interference for high-precision measurement on non-conductive surfaces.
Automated Vision Systems: Advanced AOI systems offer coating thickness measurement capabilities for ranges within 25-500μm with accuracy and repeatability better than 5μm.
Destructive Methods
Cut-Back Method: Involves cutting through the coating and measuring thickness under a microscope. Accurate but damages the sample—suitable only for test coupons, not production boards.
Adhesion Testing
Adhesion testing verifies the coating bonds properly to the PCB substrate. All adhesion tests are destructive and require test coupons coated simultaneously with production boards.
ASTM D3359 Tape Test
The most commonly used method for conformal coating adhesion characterization, despite not being specifically designed for conformal coatings.
Method A (X-Cut Tape Test):
- Use knife and straight edge to make two cuts forming an "X"
- Apply tape to intersection using standardized method
- Rapidly remove tape
- Inspect center of X for coating removal
Method B (Cross-Hatch Tape Test):
- Cut parallel lines in perpendicular fashion using cutting guide or cross-hatch cutter
- Creates matrix of individual squares on test surface
- Apply and remove tape per standardized procedure
- Rate adhesion by degree of corner lifting or square removal
Rating scale: 5B (no removal) to 0B (>65% removed)
Environmental and electrical testing
Surface Insulation Resistance (SIR) Testing
SIR testing assesses coating protection performance using specially designed test boards with various component types and SIR measurement patterns.
Test parameters:
- Contaminated boards: 40°C/93% RH with 5V bias
- Bare board qualification: 40°C/93% RH with 50V bias
- Test duration: 72 hours with measurements every 20 minutes
Contaminants tested:
- Commercial flux (15% in IPA)
- Surfactants (1% in deionized water)
- Pollution gases (SO2 at 0.33% in air)
Key findings:
- SIR technique sensitively detects circuit reliability underneath coatings
- Coating protection is contaminant-specific
- Component shape affects coating coverage and protection
- Double-dip coating process improves coverage on sharp-edged components
Additional Environmental Tests
- Humidity testing: Exposure to condensation moisture at 38°C
- Salt mist testing: Simulates marine environment exposure
- Thermal cycling: Tests adhesion retention under temperature stress (-40°C to +120°C)
- SO2 exposure: 0.33% SO2 at 23°C for 96 hours for best discrimination between coatings
Common Defects and Solutions
Bubbles or Voids
Causes: High humidity, fast solvent evaporation, excess spray pressure introducing turbulence, trapped air during application.
Solutions: Stabilize humidity, adjust spray pressure, slow application pass, allow coating to rest after mixing for air escape.
Cracking
Causes: Overly thick application, rigid chemistry unsuitable for operating environment, aggressive cure cycle, mechanical stress from board design.
Solutions: Reduce film thickness, select more flexible coating, verify cure temperatures within recommended range, modify component placement.
Delamination or Peeling
Causes: Surface contamination (oils, fingerprints, flux residues, moisture) interfering with adhesion.
Solutions: Strengthen cleaning procedures, add ionic contamination checks, tighten handling controls.
Orange Peel Texture
Causes: High viscosity, improper spray distance, overly large droplets.
Solutions: Improve viscosity control, adjust spray pressure, reduce nozzle-to-PCB distance, slow cure rate to allow proper leveling.
Quality Control Best Practices
Adherence to Industry Standards
- IPC-A-610: Acceptability of electronic assemblies, defines visual defect criteria
- IPC-CC-830: Qualification and performance of conformal coating, specifies thickness and coverage requirements
- ASTM D3359: Standard test methods for measuring adhesion by tape test
Document inspection results as batch quality records for compliance demonstration during audits.
Process Monitoring and Control
- Monitor coating viscosity regularly
- Control application pressure and dispensing parameters
- Verify cure profiles (many epoxy coatings require 80-120°C for 30-60 minutes)
- Use automated dispensing systems for precision and reduced variability
Training and Certification
- Operators and inspectors need hands-on training with actual assemblies
- IPC certification programs provide structured learning
- Conduct regular refresher courses for evolving practices
Test Coupon Requirements
- All destructive tests require test coupons
- Coupons must be coated simultaneously with production boards
- Use same materials, methods, and process parameters
- Coupon must accurately represent coated device
Selecting the Right Testing Approach
| Production Type | Recommended Methods |
|---|---|
| Prototype/Small-scale | Visual inspection, UV inspection, manual thickness checks |
| Medium-volume | UV inspection, AOI spot checks, periodic adhesion testing |
| High-volume | Automated optical inspection, inline thickness monitoring, statistical process control |
| Critical applications (aerospace, medical) | Multiple techniques combined: UV, AOI, thickness measurement, SIR testing, environmental qualification |
Advanced Inspection Systems
Modern 6-axis robotic vision systems offer:
- Flexible inspection angles up to 90° for comprehensive coverage
- Simultaneous conformal coating and final assembly inspection
- Integrated thickness measurement capabilities
- Data connectivity to Manufacturing Intelligence platforms
- Automated repair station integration
- Barcode-based traceability and statistical process control
Effective conformal coating testing combines multiple inspection techniques with robust process control and adherence to industry standards. Partner with knowledgeable coating providers, use appropriate test methods for your application, and maintain consistent quality control throughout production for reliable PCB protection in demanding environments.