What Standards Govern Bearing Testing in China?
Bearing testing in China is governed by the GB/T 307 Rolling Bearings family, managed by TC98 (the national rolling-bearings standardisation committee). The family has four parts: GB/T 307.1-2017 (radial bearing tolerances, = ISO 492:2014), GB/T 307.2 (measuring and gauging principles and methods), GB/T 307.3 (general technical rules), and GB/T 307.4-2017 (thrust bearing tolerances). GB/T 307.1 defines the five tolerance grades (P0, P6, P5, P4, P2) that classify bearing precision — these correspond to the ABEC grades (1, 3, 5, 7, 9) used in US practice, and are the primary product classification a bearing is sold against.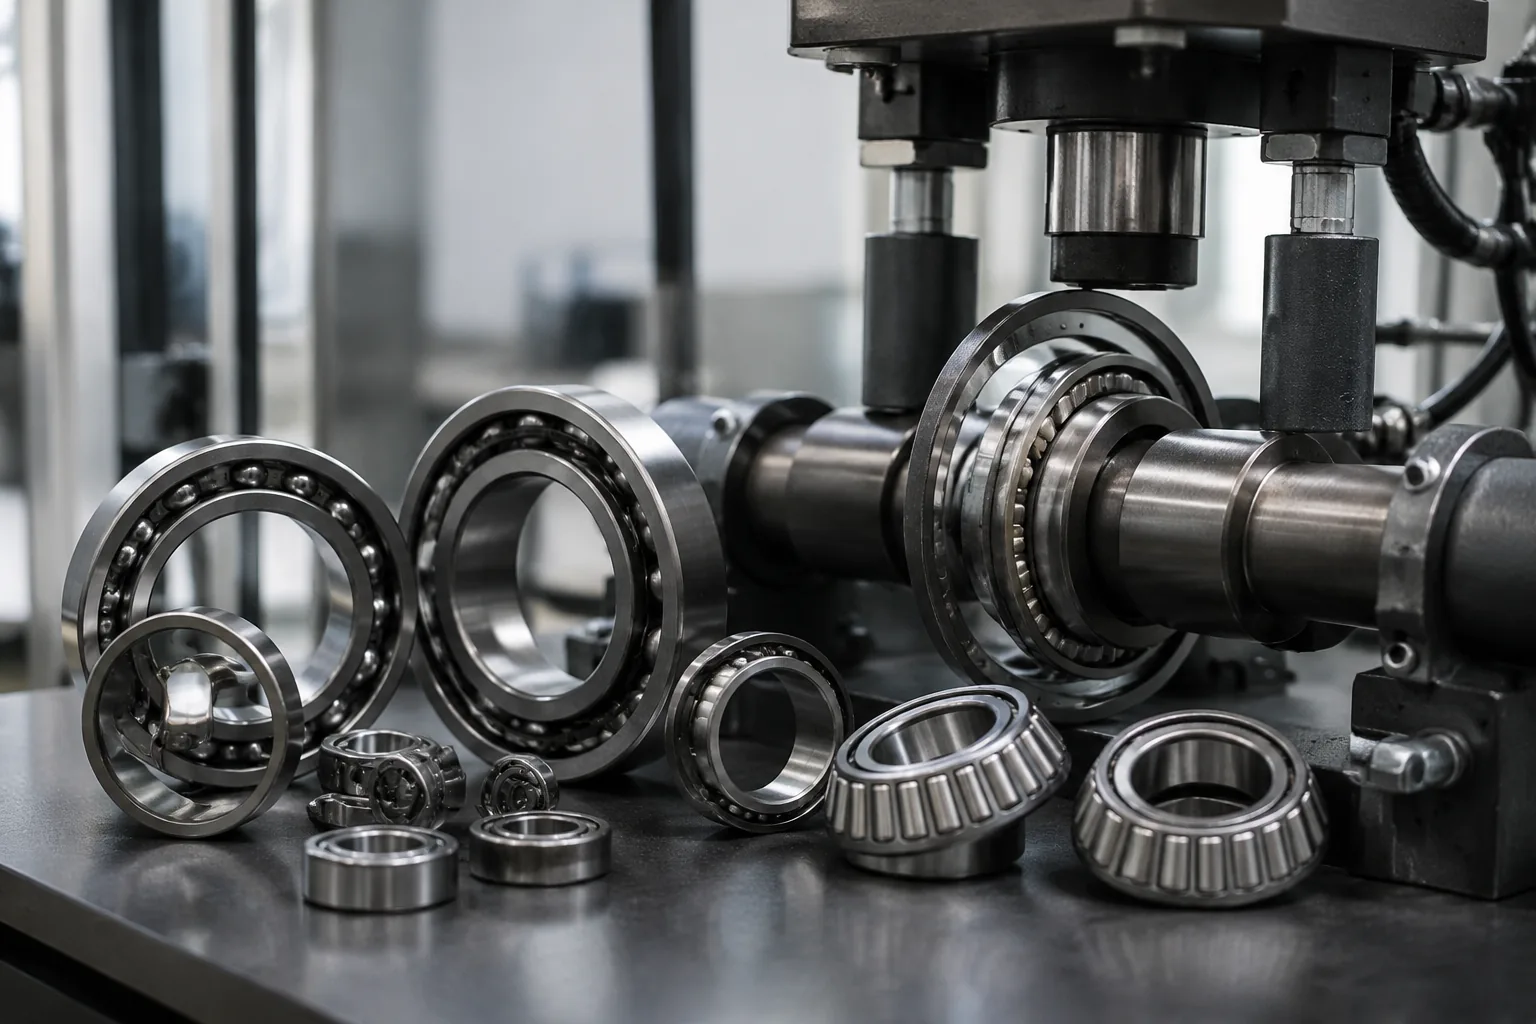
Two further GB standards cover the performance side. GB/T 24610 (= ISO 15242) Rolling Bearings — Measuring Methods for Vibration defines how vibration is measured and classified — the vibration test that catches surface defects, raceway geometry errors, and contamination that dimensional inspection alone cannot detect. JB/T 10531 Rolling Bearings — Methods for Life Testing and Evaluation defines the endurance test protocol for verifying bearing fatigue life on a test rig.
The international framework is ISO 281 (bearing dynamic load ratings and life rating, defining the L10 life — the number of revolutions at which 10 % of a population fails by fatigue), DIN 51819 (the FE8 bearing test rig standard widely used in European research and industry), ISO 15242 (vibration measurement), and ABEC/ANSI in US practice. The physical models — Hertzian contact stress, Lundberg-Palmgren fatigue life, Weibull statistics — are common across all frameworks.
What Are the Five Tolerance Grades (P0 to P2)?
The tolerance grade is the bearing's precision classification — it defines the maximum allowable deviation of the bearing's bore diameter, outside diameter, width, and radial runout (rotation accuracy). A tighter grade means less runout, less vibration, and smoother rotation — but also higher manufacturing cost.
| GB/T 307.1 grade | ABEC equivalent | Application |
|---|---|---|
| P0 | ABEC 1 | General-purpose — electric motors, conveyors, fans, consumer appliances |
| P6 | ABEC 3 | Higher precision — automotive wheel hubs, gearboxes, pumps |
| P5 | ABEC 5 | High precision — machine tool spindles, precision gearboxes |
| P4 | ABEC 7 | Precision — high-speed spindles, aerospace, precision instruments |
| P2 | ABEC 9 | Ultra-precision — gyroscopes, semiconductor manufacturing, ultra-high-speed spindles |
The grade choice is application-driven, not "higher is better" — a P0 bearing at the correct load/speed rating is the right specification for most industrial applications; over-specifying to P5 or P4 raises cost without benefit. The grade is what the procurement specification must state, because a bearing of the same size and load rating but different grade is a different product at a different price.
The tolerance verification is dimensional — measuring the bore, outside diameter, width, and radial/axial runout per GB/T 307.2 measurement principles, using calibrated instruments (roundness meters, diameter comparators, runout testers). A bearing that meets the dimensional tolerances but fails the vibration test (GB/T 24610) has a surface or internal defect that dimensional measurement cannot see — this is why both tests are part of the acceptance panel.
How Is Bearing Vibration Measured and What Does It Detect?
Vibration measurement under GB/T 24610 (= ISO 15242) is the test that detects defects the dimensional inspection cannot — surface roughness on the raceways, waviness, rolling-element deviation, contamination, and internal clearance problems. The bearing is mounted on a test spindle at a defined speed (typically 1800 rpm for radial bearings), a defined radial load is applied, and a vibration sensor (accelerometer or velocity sensor) on the outer ring measures the vibration in three frequency bands: low (50–300 Hz), medium (300–1800 Hz), and high (1800–10000 Hz).
The vibration level in each band is reported in µm/s (RMS velocity) or in dB, and is classified into vibration grades (V, V1, V2, V3, V4 — from normal to extra-quiet). The band analysis is diagnostic: low-band vibration typically indicates raceway waviness or out-of-round; medium-band indicates rolling-element defect; high-band indicates surface roughness or contamination.
This test is the one that separates the "quiet bearing" from the "noisy bearing" of the same size and grade. For electric motors, household appliances, and HVAC fans where bearing noise is audible to the end user, the vibration grade specification is as important as the tolerance grade. A P0 bearing with a V4 vibration grade is quiet enough for a premium washing-machine motor; a P0 with V grade is a general-purpose industrial bearing.
The vibration test is also the fastest screening method for incoming inspection — a measurement that takes minutes per bearing and catches the defects that would only surface after hours or days of running.
What Is the L10 Life Test and How Does ISO 281 Define It?
The L10 life is the bearing industry's standard fatigue-life rating — the number of revolutions (or hours at a given speed) at which 10 % of a bearing population will have failed by fatigue (flaking/spalling of the raceway or rolling-element surface). It is the fundamental design parameter that the application engineer uses to select a bearing size for a given load and speed.
The ISO 281 calculation: L10 = (C/P)^p × 10⁶ revolutions, where C is the basic dynamic load rating (a property of the bearing geometry), P is the equivalent dynamic load (from the application's radial and axial loads), and the exponent p is 3 for ball bearings and 10/3 for roller bearings. The modified life Ln,m applies additional factors for material, lubrication, and contamination (the aISO factor), giving a more realistic life estimate than the basic L10.
The endurance test (JB/T 10531 / DIN 51819 FE8): the calculated L10 is a theoretical prediction; the endurance test verifies it empirically. A set of bearings (minimum 4–5 for statistical significance) is run on a test rig at a defined load and speed until failure or until a defined multiple of the calculated L10 life. The failure times are fitted to a Weibull distribution, and the experimental L10 (the 10-percentile of the Weibull fit) is compared to the theoretical L10. The Weibull shape parameter indicates the failure mode: a shape parameter near 1 indicates random failures (contamination, installation damage); a higher shape parameter (> 2) indicates wear-out (fatigue).
Statistical significance: bearing life data are inherently scattered — the same bearing type from the same batch, tested under the same conditions, can show failure times varying by a factor of 5 or more. This is why endurance testing requires multiple samples and the Weibull analysis — a single bearing that runs 5× L10 proves nothing about the population, and a single bearing that fails at 0.3× L10 may indicate a quality problem or may be within the expected scatter.
What Is the Rapid Life Test for Incoming Inspection?
The rapid life test — documented in the Elgeti Engineering and BearingNews literature — is the most practical strategy for incoming inspection and supplier evaluation. Rather than testing one or two bearings by expensive dimensional and metallurgical inspection (which gives a snapshot of two samples that may not represent the batch), it tests 4 randomly selected samples from the batch at tough conditions (elevated load, higher than normal) until 2× the theoretical modified life Ln,m.
The logic: a bearing with a serious production defect (poor material, hardening crack, grinding burn, wrong-size rolling element, raceway corrosion, or counterfeit product) will fail prematurely — well before 2× Ln,m. A bearing without such defects will survive. So the rapid test is a pass/fail screen: if all four samples survive 2× Ln,m, the batch is accepted; if any fail, the batch is investigated further.
Time and cost: for a typical bearing with a calculated life of 50–80 hours at the test load, the test runs 100–160 hours — within one working week including setup. This is cheaper and faster than metallurgical inspection of one or two samples, and it covers the entire batch statistically rather than one or two individual bearings. It catches the major defects: geometrical deficiencies (wrong-size rolling elements, radial clearance deviation), material deficiencies (unqualified steel, hardening cracks, improper heat treatment), and fabrication errors (grinding burns, contamination, raceway corrosion).
Test rig configuration: the standard test rig (per DIN 51819 FE8 or the Elgeti-type rig) applies a controlled radial, axial, or combined load to the test bearings mounted on a horizontal shaft, with oil lubrication and temperature control. Multiple test stations allow several bearings to be tested simultaneously — deep-groove ball bearings can be tested 4 at a time in a radial-load configuration; tapered roller bearings and angular-contact bearings are tested 2 at a time in opposing pairs.
How Is Bearing Noise and Temperature Diagnosed?
Noise and temperature are the two in-service indicators of bearing health — both are diagnostic of specific failure modes, and both are monitored during trial operation and throughout service life.
Noise diagnosis (Table 15-5 framework): the type of abnormal noise identifies the cause. Cyclic noise that sounds like rivet-punching indicates a flaw, rust, or brinelling on the raceway — the impact repeats once per revolution of the rolling element over the defect. Flaking noise (large hammering) indicates advanced raceway spalling. Dirt noise (irregular sandy sound) indicates contamination. Fitting noise (drumming/hammering) indicates excessive clearance or improper fitting. Squeak noise (common in cylindrical roller bearings with grease in winter) indicates lubrication issues.
Temperature diagnosis (Table 15-6 framework): bearing temperature rises gradually at start-up and stabilises within 1–2 hours if the bearing is healthy. A rapid rise or unusually high stabilised temperature indicates abnormality. Common causes: excessive lubricant (the most common — too much grease generates churning heat), insufficient or improper lubricant, abnormal load or excessive friction from mounting error or too-small clearance.
The temperature should be measured at the outer ring directly (via lubrication holes or a thermocouple on the housing near the outer ring) — the housing temperature is only an approximation. The stabilised temperature is the diagnostic number: a bearing running 20 °C hotter than its identical neighbour on the same machine has a problem, even if the absolute temperature is within a "safe" range.
How Does the GB Framework Map to International Bearing Standards?
| Scope | China (GB/T) | International (ISO) | US (ABEC/ANSI) | Germany (DIN) |
|---|---|---|---|---|
| Radial bearing tolerances | GB/T 307.1-2017 | ISO 492 | ABEC (ANSI B3.2) | DIN 620 |
| Thrust bearing tolerances | GB/T 307.4-2017 | ISO 199 | — | DIN 620-4 |
| Measurement principles | GB/T 307.2 | ISO 1132-2 | — | — |
| Dynamic load ratings / life | — (ISO 281 invoked) | ISO 281 | ANSI/ABMA 9 | DIN ISO 281 |
| Vibration measurement | GB/T 24610 | ISO 15242 | ANSI/ABMA 13 | DIN 5426 |
| Endurance test (FE8 rig) | JB/T 10531 | — | — | DIN 51819 |
| General technical rules | GB/T 307.3 | — | — | — |
The tolerance grades (P0/P6/P5/P4/P2 ↔ ABEC 1/3/5/7/9) are aligned across all frameworks. The dynamic load rating calculation (ISO 281 L10) is universal. The test-rig standards (DIN 51819 FE8) are used worldwide. A bearing tested to GB/T 307 and GB/T 24610 will meet the equivalent ISO and ABEC requirements, and the report can be cross-referenced to the destination framework's designation.
Our Testing Capabilities
Beijing ZKGX Research provides bearing testing across the GB/T 307 tolerance framework, the GB/T 24610 vibration framework, and the endurance-life test protocols.
Tolerance and geometry (GB/T 307.1 / 307.2):
- Bore diameter, outside diameter, width tolerances
- Radial and axial runout (rotation accuracy)
- Tolerance grade classification: P0, P6, P5, P4, P2 (ABEC 1/3/5/7/9)
Vibration (GB/T 24610 / ISO 15242):
- Vibration velocity in low / medium / high frequency bands
- Vibration grade classification: V, V1, V2, V3, V4
- Noise-level diagnosis (defect type identification)
Endurance and life:
- L10 life calculation verification (ISO 281)
- Endurance test (JB/T 10531 / DIN 51819 FE8 protocol)
- Weibull analysis of failure data (shape and scale parameters)
- Rapid life test for incoming inspection (4 samples, 2× Ln,m, pass/fail)
Material and surface:
- Raceway surface inspection (roughness, waviness)
- Metallurgical inspection (hardness, microstructure, heat-treatment verification)
- Contamination and corrosion assessment
Test types: deep-groove ball bearings, cylindrical roller bearings, tapered roller bearings, angular-contact ball bearings, thrust bearings; radial, axial, and combined load configurations.
If you need a GB/T 307 tolerance verification for a bearing batch, a GB/T 24610 vibration classification for a motor-grade bearing, an L10 endurance verification for a supplier approval, a rapid life test for incoming inspection, or a failure analysis of a prematurely failed bearing — contact our laboratory with the bearing type, size, tolerance grade, vibration grade requirement, and applicable standard, and we will scope the test plan.
FAQ
What is the difference between the tolerance grade (P0-P2) and the vibration grade (V-V4)?
The tolerance grade (GB/T 307.1) measures dimensional and rotational accuracy — how close the bore, outside diameter, and runout are to nominal. The vibration grade (GB/T 24610) measures the dynamic running quality — how smoothly the bearing rotates under load, which reflects surface finish, raceway geometry, and internal condition. A bearing can pass dimensional tolerance but fail vibration (a surface defect or contamination), or vice versa. For quiet-running applications (motors, appliances), both grades must be specified; the tolerance grade alone does not guarantee a quiet bearing.
Why does bearing life testing require multiple samples?
Because bearing fatigue life follows a Weibull distribution with significant scatter — the same bearing type from the same batch, tested under identical conditions, can show failure times varying by a factor of 5 or more. A single bearing that runs long proves nothing about the population; a single bearing that fails early may be within expected scatter, not a quality defect. The minimum of 4–5 samples, fitted to a Weibull distribution, gives the experimental L10 with defined statistical confidence. Fewer samples give an unreliable estimate.
What is the rapid life test and why is it used for incoming inspection?
The rapid life test runs 4 randomly selected bearings from a batch at tough conditions (elevated load) until 2× the theoretical modified life Ln,m. If all four survive, the batch is accepted; if any fail prematurely, the batch is investigated. The test runs within one week, costs less than metallurgical inspection of 1–2 samples, and catches the major production defects (poor material, hardening cracks, grinding burns, wrong-size rolling elements, contamination, counterfeit products) that would cause premature field failure. It is the most cost-effective pass/fail screen for a globally-sourced commodity.
How is the L10 life calculated and why does it matter?
L10 = (C/P)^p, where C is the dynamic load rating (bearing geometry), P is the equivalent application load, and p is 3 (ball) or 10/3 (roller). L10 is the number of revolutions at which 10 % of a bearing population fails by fatigue — it is the design parameter that drives bearing size selection for a given application. A higher L10 means longer expected service life. The ISO 281 modified life (Ln,m) adds factors for lubrication, material, and contamination that adjust the basic L10 up or down — for a well-lubricated, clean application, Ln,m can be 5–10× the basic L10; for a contaminated, poorly-lubricated application, it can be less than the basic L10.
Can vibration measurement detect all bearing defects?
No — vibration detects surface-related defects (raceway waviness, rolling-element deviation, contamination, brinelling) but not material or heat-treatment defects that have not yet manifested as surface damage. A bearing with a hardening crack that has not propagated to the surface will pass a vibration test and fail later in service. This is why the complete acceptance panel includes dimensional tolerance + vibration + (for critical applications) material inspection or endurance testing — no single test covers all failure modes.