Metallurgical Microscopy is a cornerstone technique in materials science and engineering, providing critical insights into the internal microstructure of opaque materials. Unlike biological microscopes that rely on transmitted light through thin, transparent sections, a metallurgical microscope operates using reflected (incident) light, making it ideal for examining polished and etched cross-sections of metals, alloys, ceramics, and composites. By revealing features such as grain size, grain boundaries, phase distribution, inclusions, porosity, and surface coatings, this method directly correlates a material’s internal structure with its mechanical properties, processing history, and service performance.
The basic principle of a metallurgical microscope involves illuminating the polished sample surface from above, often through the objective lens itself (bright-field illumination). Light reflected from the sample is collected and magnified through a series of optical components, producing a high-resolution image. Advanced modes such as dark-field, polarized light, and differential interference contrast (DIC) enhance the detection of specific features like non-metallic inclusions, anisotropic phases, or surface relief. Magnification typically ranges from 50× to 1000×, and the integration of digital cameras enables precise image analysis for quantitative measurements, such as grain size per ASTM E112 or inclusion rating to industry standards.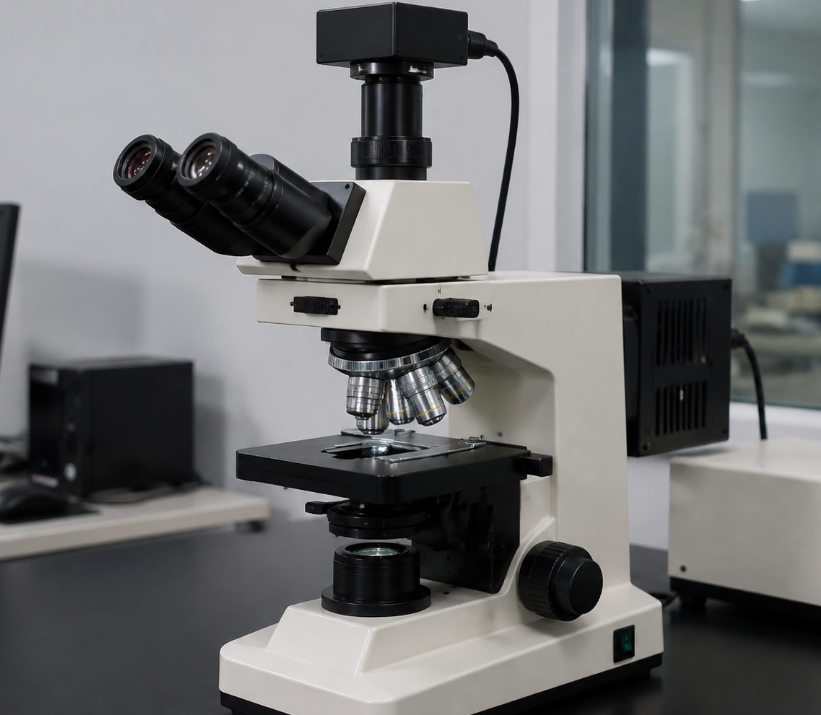
Metallurgical microscopy is applied extensively across a broad range of industrial and research environments. In quality assurance and manufacturing, it verifies the integrity of castings, forgings, weldments, and heat-treated components, ensuring they meet specified microstructure requirements. failure analysis investigators use metallography to determine root causes of fractures, corrosion, and wear by examining crack propagation paths, decarburized layers, or abnormal micro-constituents. In materials research and development, scientists analyze the effects of alloying elements, processing parameters, and thermal cycles on phase transformations and microstructural evolution. The technique is also indispensable for additive manufacturing, electronics packaging, and coating evaluation, where layer thickness, porosity, and interfacial bonding must be inspected with precision.
At Beijing ZKGX Research Institute of Science and Technology, our laboratory is equipped with high-end metallurgical microscopes featuring bright-field, dark-field, polarized light, and DIC capabilities, along with automated image analysis software for grain size, phase percentage, and inclusion content evaluation. Under ISO 17025 accreditation, our experienced metallurgists provide detailed microstructural characterization, failure root cause analysis, and quality assessment reports, supporting industries from aerospace and automotive to energy and construction. Whether you need a routine quality check or a complex failure investigation, ZKGX delivers accurate, reproducible, and actionable data.